
Introduction
A friend of mine once called me in a panic. He had just moved into his newly built house — six months old — and there were already hairline cracks running along the ceiling of his living room. He asked the one question every homeowner eventually asks: “Kya yeh normal hai, ya humara ghar kamzor bana hai?”
That phone call sums up why this topic matters more in 2026 than ever before. Construction costs have gone up, timelines have gotten tighter, and skilled labor is harder to find and retain on every site. Under that kind of pressure, shortcuts creep in — not because contractors don’t know better, but because “doing it right” often takes more time and money than a client is willing to wait for.
The frustrating part is that the mistakes weakening buildings today aren’t complicated engineering failures. They’re basic, well-understood construction practices that get skipped, rushed, or done halfway. In this article, I’ll walk you through the five mistakes I see most often on Indian construction sites — as a practicing civil engineer, not just as a textbook writer — along with exactly how to catch and prevent them on your own project.
Why Small Mistakes Cause Big Structural Problems
Buildings don’t usually fail dramatically overnight. They fail slowly, through an accumulation of small compromises made at different stages — a slightly weaker concrete mix here, a slightly wider rebar spacing there, a curing schedule cut short by two days. None of these individually seem catastrophic. Together, over years, they reduce a structure’s safety margin significantly.
This is exactly why site supervision matters as much as design. A perfectly designed structural drawing means nothing if execution on the ground doesn’t match it.
The Real Cost of Ignoring These Issues
Repairing a foundation crack years after construction can cost 10-20 times more than getting the soil testing right at the start. This is the pattern across nearly every mistake on this list — prevention is dramatically cheaper than correction.
Mistake 1: Excess Water in Concrete Mix
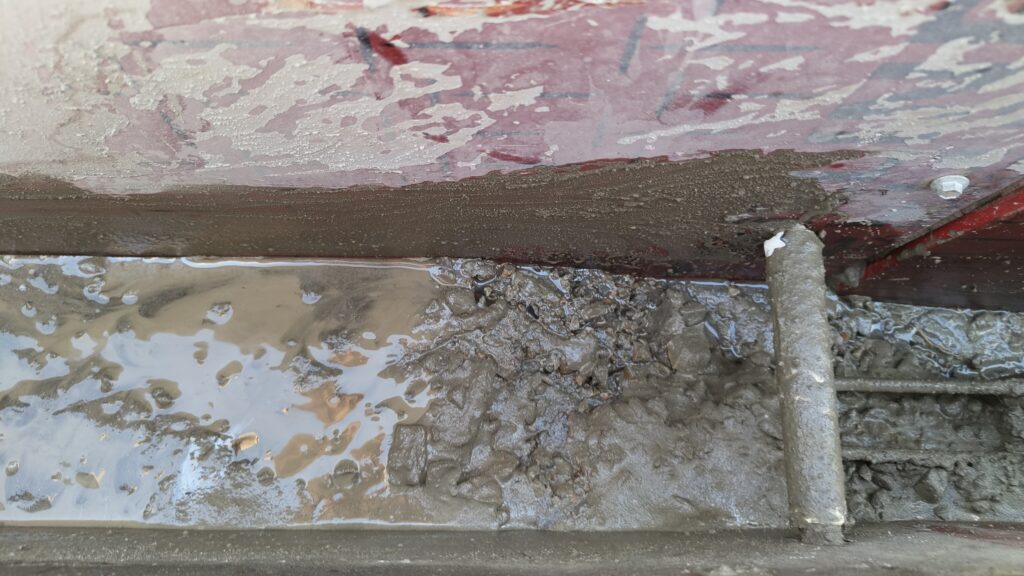
Adding extra water to concrete is probably the single most common mistake on Indian construction sites — and one of the most damaging, because it’s invisible in the moment.
Why Workers Add Extra Water
Wet, runny concrete is simply easier to pour, especially in columns and beams with congested reinforcement. Workers under time pressure add water to make placement faster and easier, without realizing the strength trade-off.
The Technical Impact
Every increase in the water-cement ratio beyond the design value reduces compressive strength. A mix designed for a 0.45 water-cement ratio can lose 15-20% of its strength if that ratio creeps up to 0.55 — a change that looks minor on-site but is significant structurally.
How to Prevent It
- Fix the water-cement ratio at the mix design stage and communicate it clearly to the site team
- Use plasticizers or superplasticizers to improve workability without adding water
- Assign someone to physically check water quantity during batching, not just trust the mixer operator
Site Note: On one project I supervised, we caught a mason adding a full bucket of extra water per batch “to make it easier to finish.” That single habit, if uncorrected, would have affected every column pour on that floor.
Mistake 2: Incorrect Reinforcement Spacing
Reinforcement spacing is not a flexible detail — it’s calculated specifically to give a column, beam, or slab its designed load-carrying capacity.
Why Spacing Gets Changed On Site
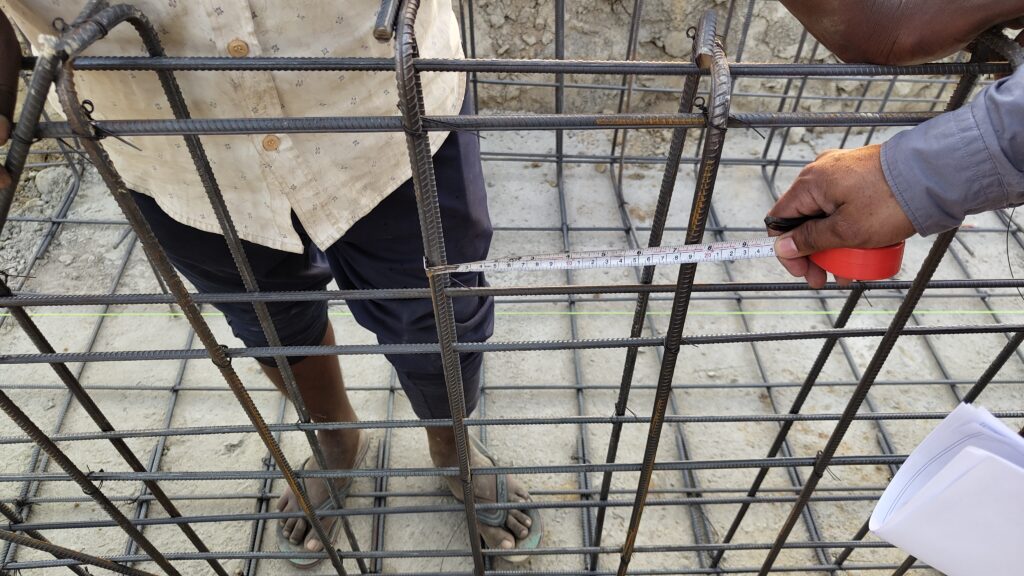
Workers sometimes adjust bar spacing to make fitting easier around junctions, or simply misread the drawing under time pressure. In other cases, spacing gets “estimated” rather than measured.
What Happens When Spacing Is Wrong
Wider-than-designed spacing reduces a column’s resistance to buckling and a beam’s shear capacity. This is one of the most common causes of structural cracking that appears months or years after construction.
How to Prevent It
- Cross-check spacing against the structural drawing before every pour, not after
- Use spacer bars/chairs to maintain consistent cover and spacing during concreting
- Train site supervisors to measure with a tape, not estimate by eye
IS Code Reference: IS 456:2000 specifies minimum and maximum spacing requirements for reinforcement — these aren’t arbitrary numbers, they’re calculated safety margins.
Mistake 3: Incomplete Curing
Curing is the most under-appreciated stage of construction because it doesn’t look like “progress” — the structure is already standing, so it’s easy to assume the work is done.
Why Curing Gets Cut Short
Curing requires ongoing manpower and water for days after the concrete is poured, with no visible change to show for it. Under schedule pressure, it’s frequently the first task reduced or skipped.
The Strength Consequence
Concrete gains strength through a chemical hydration process that continues as long as sufficient moisture is present. Cutting curing to 3-4 days instead of the recommended minimum permanently limits final strength — the lost strength cannot be recovered later.
How to Prevent It
- Maintain moist curing for a minimum of 7 days for standard OPC concrete
- Extend to 10-14 days for slabs and elements exposed directly to sun and wind
- Use ponding, wet gunny bags, or curing compounds depending on the element and site conditions
Site Note: On slab pours especially, I recommend assigning curing as a named responsibility to one person — not a general instruction to “the labor team,” which almost always results in inconsistent follow-through.
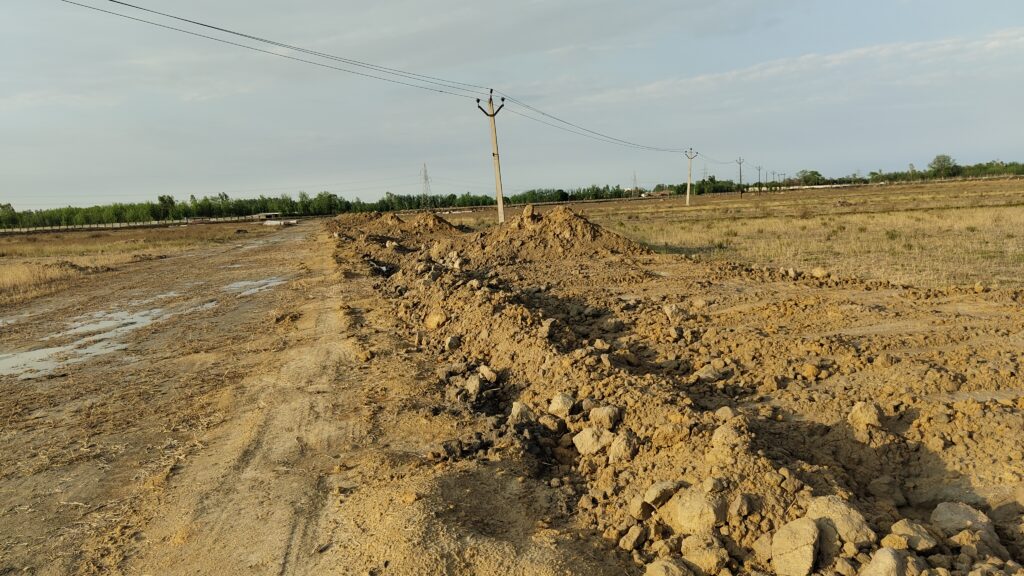
Mistake 4: Skipping Soil Testing
This mistake is dangerous precisely because its consequences don’t show up immediately — they surface years later as differential settlement, tilting, or foundation cracking.
Why Soil Testing Gets Skipped
Soil testing adds upfront time and cost, and on smaller residential projects, it’s frequently replaced with a “standard” foundation design based on assumption rather than actual site data.
What Can Go Wrong
Different soil types have vastly different bearing capacities. A foundation designed without testing may work fine on one plot and fail on the neighboring plot if the soil composition differs even slightly.
How to Prevent It
- Conduct a basic soil bearing capacity test before finalizing foundation type and depth, even for residential builds
- Don’t assume neighboring plots have identical soil conditions
- Treat testing cost as insurance against a foundation failure that costs far more to repair
Mistake 5: Waterproofing as an Afterthought
Waterproofing is frequently pushed to the end of construction, treated as a cosmetic finishing step rather than a structural protection measure.
Why It Gets Deprioritized
Waterproofing doesn’t add visible aesthetic value the way tiling or painting does, so clients and contractors alike tend to push it down the priority list — often until water ingress has already begun.
The Long-Term Damage
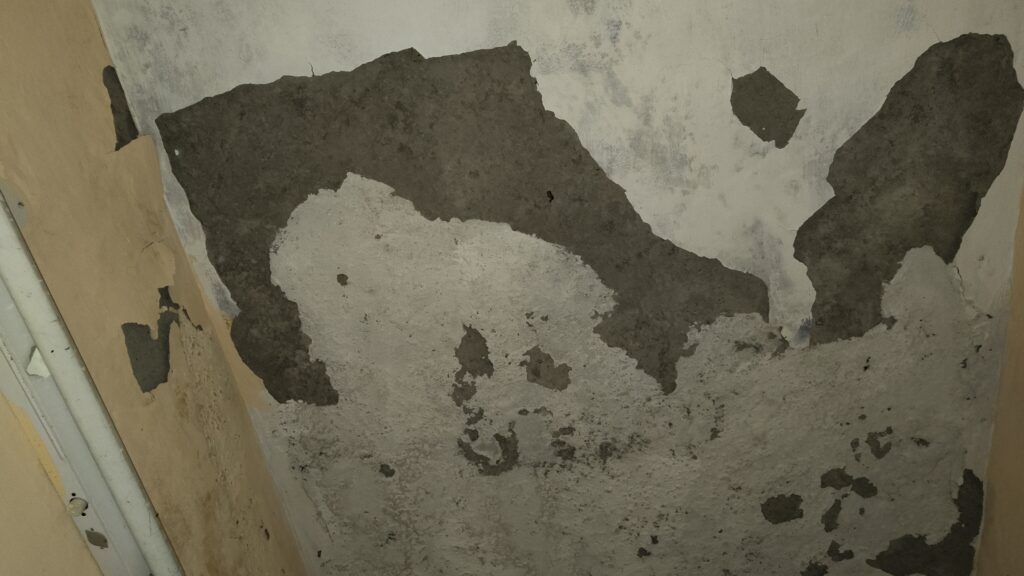
Once water penetrates through roofs, bathrooms, or basements, it accelerates rebar corrosion and reduces plaster adhesion, both of which are far more expensive to fix than preventing in the first place.
How to Prevent It
- Plan waterproofing at the design stage for roofs, bathrooms, and basements — not after construction is complete
- Use integral waterproofing admixtures combined with proper slope design
- Apply membrane waterproofing at the correct construction stage, not retroactively
Comparison Table: Mistake vs Consequence vs Fix
| Mistake | Consequence | Fix |
|---|---|---|
| Excess water in concrete | 15-20% strength loss | Fix water-cement ratio, use plasticizer |
| Wrong reinforcement spacing | Reduced load capacity, cracking | Cross-check drawing before pour |
| Incomplete curing | Permanent strength loss | Minimum 7-14 days moist curing |
| Skipped soil testing | Settlement, foundation cracks | Basic bearing capacity test always |
| Late waterproofing | Corrosion, seepage damage | Plan at design stage, not after |
5 Pro Tips for Site Supervision
- Assign one person per critical task (curing, water quantity) — shared responsibility usually means no responsibility.
- Cross-check every pour against the structural drawing, never rely on site memory or estimation alone.
- Photograph reinforcement before every concrete pour — it creates accountability and a permanent record.
- Never skip soil testing to save cost — repair costs later are always higher than testing costs now.
- Treat waterproofing as structural work, not finishing work, and plan it at the design stage itself.
Common Mistakes Checklist
- [ ] Water-cement ratio verified before every batch
- [ ] Reinforcement spacing checked against drawing before pour
- [ ] Curing schedule assigned to a specific person, minimum 7 days
- [ ] Soil bearing capacity test conducted before foundation design finalized
- [ ] Waterproofing planned at design stage, not after finishing work
Important Note: These checks take minutes to perform but prevent problems that take months and significant cost to repair after the fact.
Frequently Asked Questions
Q1: How do I know if cracks in my new building are serious or normal? Hairline cracks in plaster are often cosmetic and related to shrinkage, but cracks that run through structural elements like columns or beams, or that widen over time, need professional inspection immediately.
Q2: Is soil testing really necessary for a small residential house? Yes. Soil conditions can vary significantly even between adjacent plots, and a foundation designed without testing carries real risk regardless of building size.
Q3: How long should concrete curing actually take? A minimum of 7 days for standard conditions, extending to 10-14 days for slabs or elements exposed to direct sun and wind.
Q4: Can waterproofing be added after construction is complete? It can, but it’s significantly more expensive and less effective than waterproofing planned and applied at the correct construction stage.
Q5: What’s the easiest mistake for a homeowner to catch without technical knowledge? Excess water in concrete is visually noticeable — if the mix looks runny rather than thick and cohesive, it’s worth asking questions before the pour continues.
Conclusion
None of the five mistakes covered here happen because of a lack of technical knowledge — every experienced contractor and engineer already knows the correct practice for each one. They happen because of schedule pressure, cost-cutting, and inconsistent site supervision.
Key takeaways:
- Strength lost to poor practices during construction cannot be recovered later — prevention is the only real fix
- Assigning clear, individual responsibility for critical tasks (water ratio, curing, spacing checks) prevents most of these mistakes
- Soil testing and waterproofing should be planned at the design stage, not treated as optional or late-stage additions
If you’re managing your own construction project, the single most valuable habit you can build is active, hands-on verification at each critical stage — rather than assuming standard practice is automatically being followed.