
Introduction
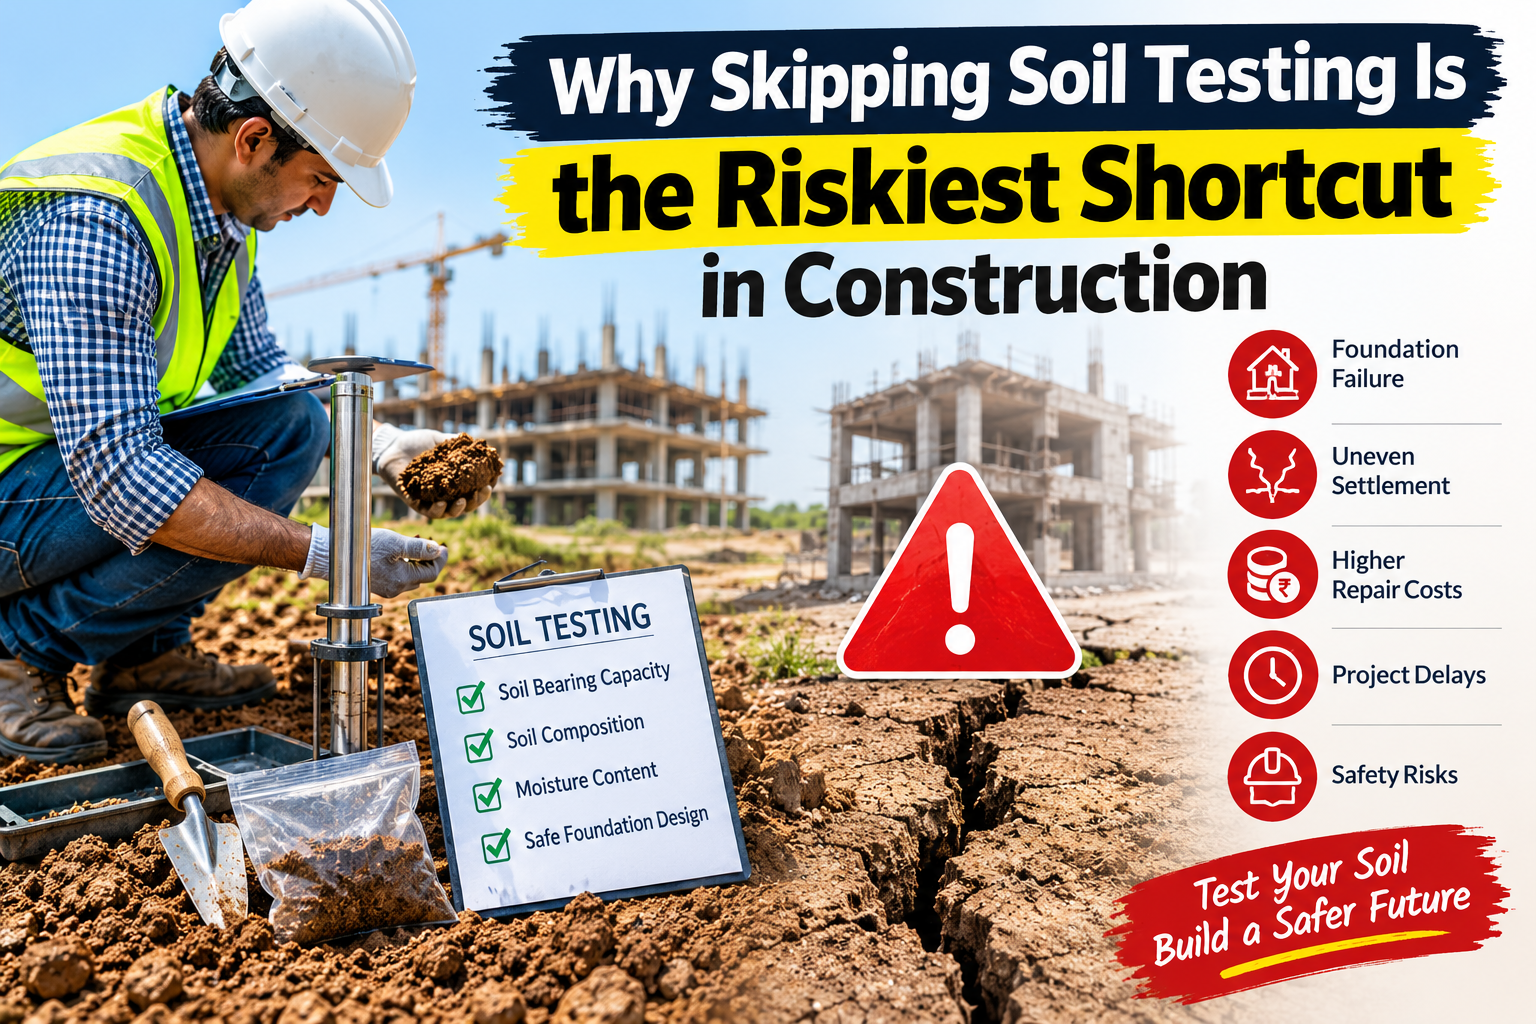
Of all the mistakes covered on this site, skipping soil testing is arguably the most dangerous — not because it’s the most severe on paper, but because its consequences take the longest to appear. A building can look completely fine for two or three years while a foundation problem quietly develops beneath it, invisible until cracks, jammed doors, or a visible tilt finally reveal what was missed at the very start.
A Realistic Case Example
Consider a common scenario: a homeowner builds on a residential plot, and the contractor uses a “standard” foundation design based on what worked for a neighboring house built a few years earlier. No soil testing is conducted — it’s treated as an unnecessary expense for a straightforward residential build.
Three years later, hairline cracks begin appearing near door frames. A year after that, a door starts sticking in its frame. Eventually, a visible tilt becomes noticeable on one side of the structure. An investigation reveals the soil beneath one section of the foundation was significantly softer than assumed — information that a basic soil test would have caught before construction ever began.
This pattern repeats far more often than most homeowners realize, precisely because the timeline between the mistake and its discovery is long enough that nobody connects the two.
Why Soil Conditions Vary So Much, Even on Nearby Plots
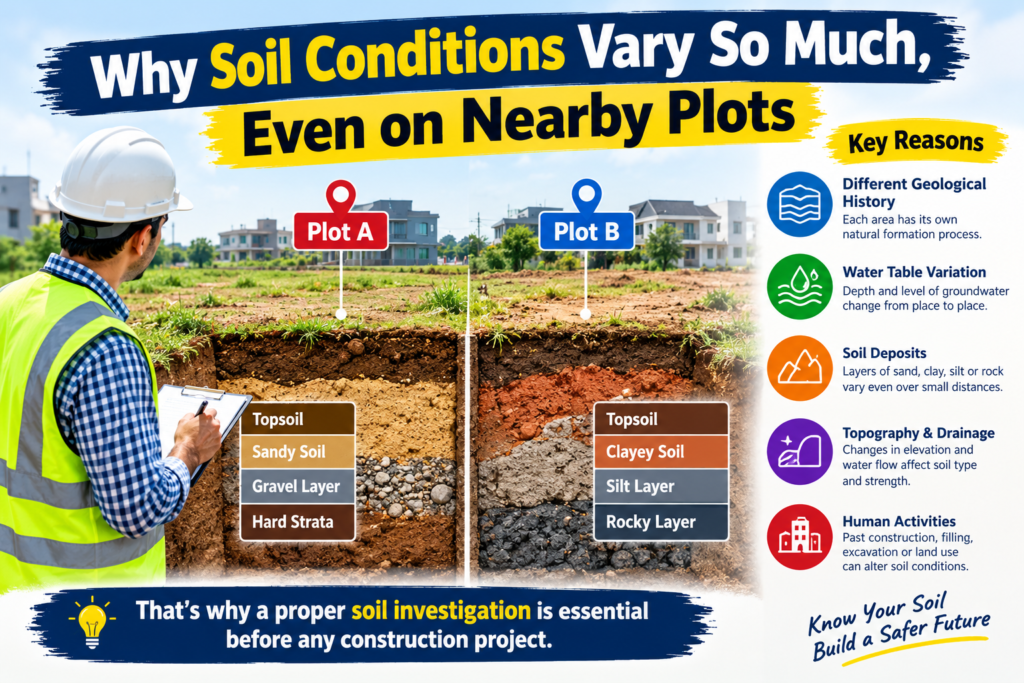
Soil composition can change significantly over short distances due to factors like historical land use, natural drainage patterns, buried organic material, or simply natural geological variation. Two plots on the same street can have meaningfully different bearing capacities, which is exactly why a “standard” design based on a neighboring property is a genuine gamble rather than sound engineering practice.
What Soil Testing Actually Tells You
A basic soil bearing capacity test measures how much load the soil beneath your specific plot can safely support before it deforms or settles excessively. This directly informs the foundation type, depth, and sizing needed for your specific site — rather than relying on an assumption that may not hold true for your particular location.
Why It Gets Skipped Anyway
Upfront Cost Versus Invisible Risk
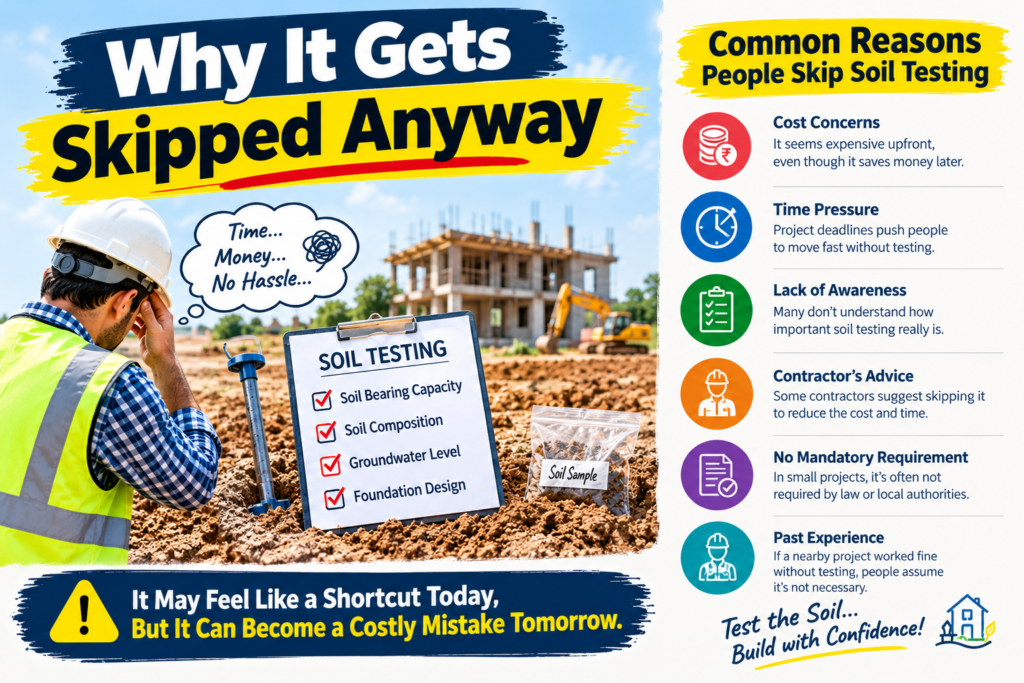
Soil testing has a clear, immediate cost. The risk of skipping it is invisible and delayed, which makes it easy to deprioritize when a client or contractor is focused on minimizing upfront project expenses.
Assumption That “Standard” Design Is Safe Enough
Particularly for smaller residential projects, there’s a common assumption that a generic foundation design used across many similar homes is inherently safe, without accounting for site-specific soil variation.
The Real Cost Comparison
A basic soil bearing capacity test for a residential plot typically costs a small fraction of what it later costs to diagnose and repair a foundation settlement issue — which often involves underpinning, structural stabilization, and significant disruption to the completed building. The math strongly favors testing upfront in nearly every case.
What to Do Before You Build
- Treat soil testing as a mandatory step, not an optional add-on, regardless of project size
- Don’t assume a neighboring plot’s foundation design applies to your site
- Share the soil test results directly with your structural engineer before foundation design is finalized, rather than after
Conclusion
Foundation problems are uniquely frustrating because by the time they’re visible, the fix is invasive, expensive, and disruptive — a direct contrast to the simple, affordable test that could have prevented the entire situation. Of everything covered in this construction mistakes series, this is the one where the cost-benefit case for doing it right is the most lopsided.
Key takeaway: A soil bearing capacity test is one of the cheapest forms of insurance available in construction — treat it as non-negotiable before finalizing any foundation design, regardless of how small the project seems.
Related Reading:
- Concrete Mix Ratio Table (M10 to M30)
- Footing Design Basics (Isolated & Combined) – A Practical Guide
- Column Size for G+1 & G+2 Buildings (Residential Guide)
- Slab Thickness Calculation (One-Way & Two-Way) – Complete Guide
- Load Calculation for Residential Buildings: A Practical Guide for Slabs, Beams, and Columns