

Introduction
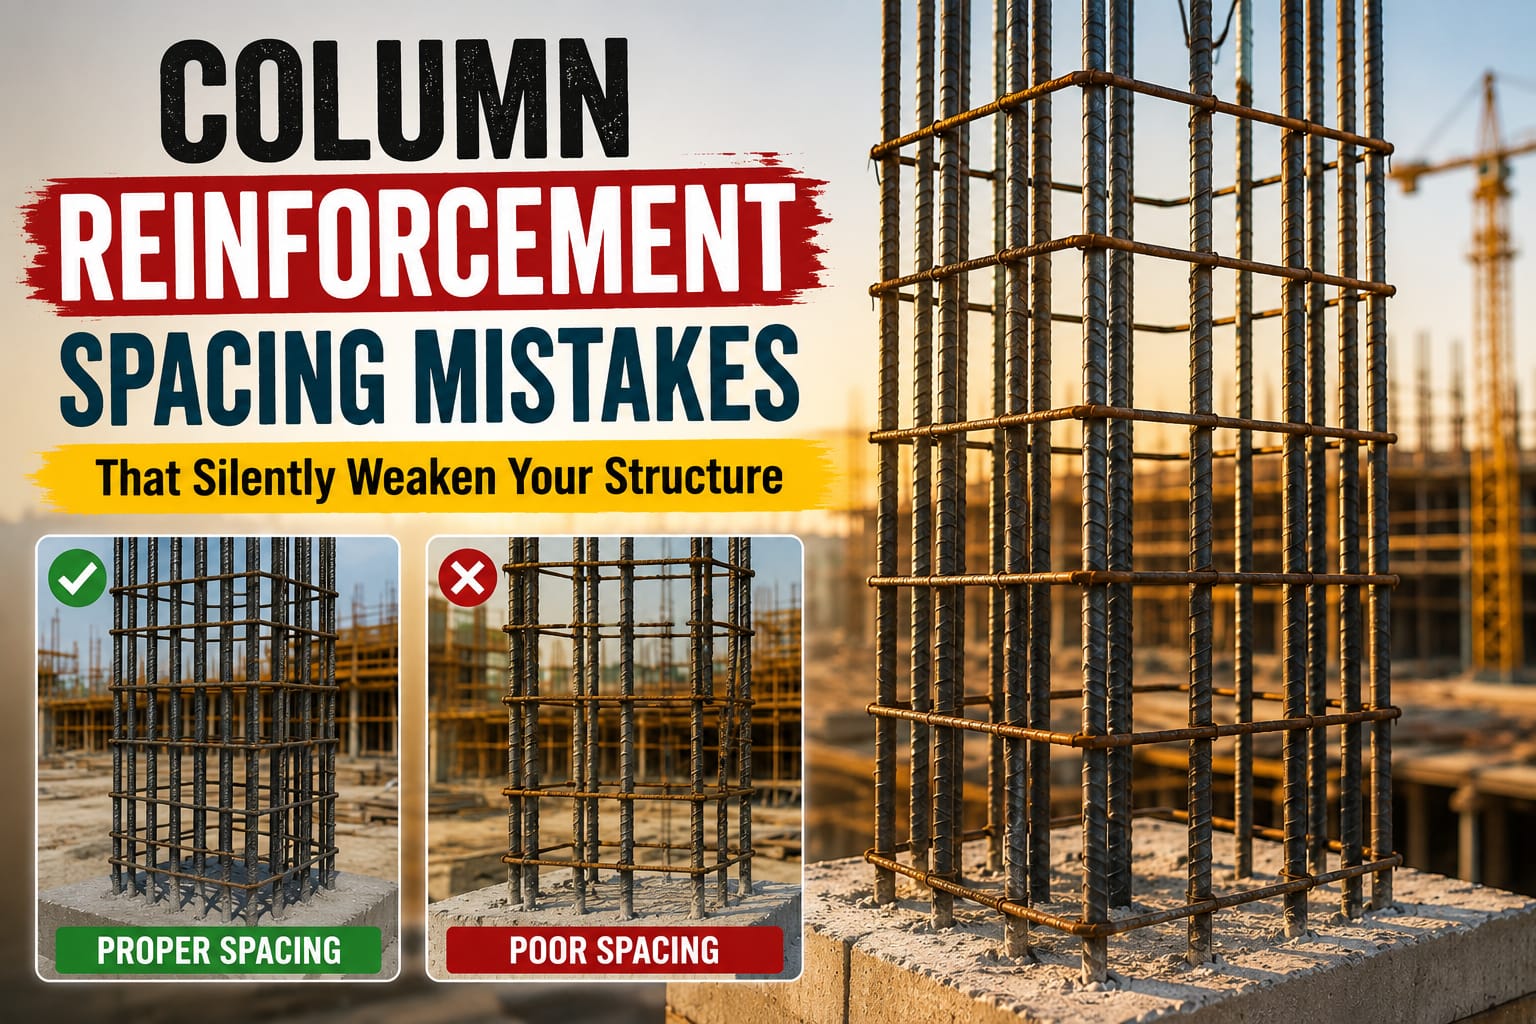
Column reinforcement spacing looks like a small technical detail on paper — a few numbers on a structural drawing specifying how far apart the vertical bars should sit. On site, though, it’s one of the easiest details to get wrong, and one of the most consequential once it is.
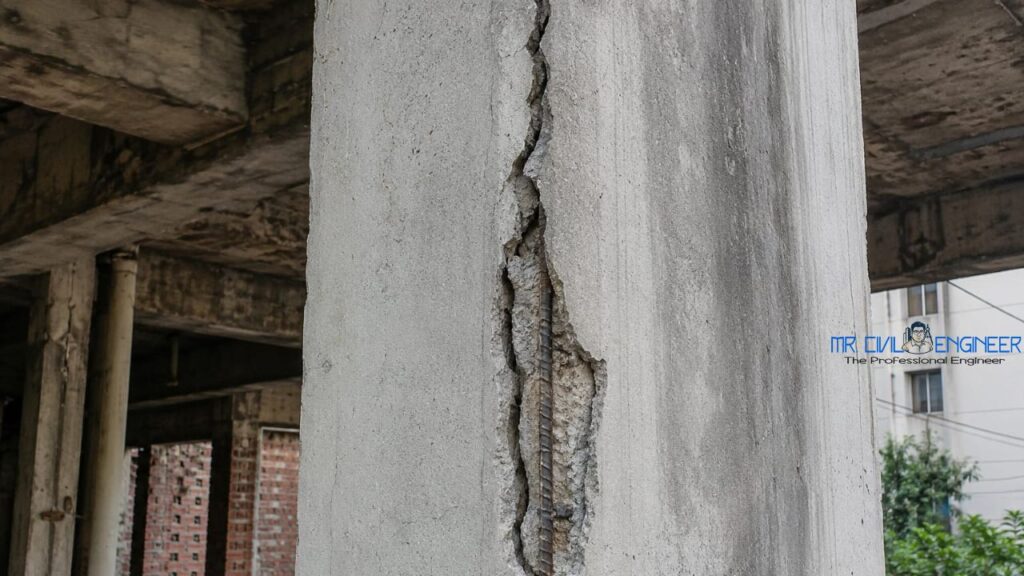
Unlike an obvious construction error, incorrect spacing doesn’t announce itself immediately. A column with wider-than-designed bar spacing looks structurally identical to a correctly built one — until months or years later, when cracks begin to appear and nobody can immediately explain why.
Why Reinforcement Spacing Matters So Much
A column’s vertical reinforcement bars work together with the concrete to resist compressive load and, critically, to resist buckling under that load. The spacing between bars — along with stirrup spacing that ties them together — is calculated specifically to keep each bar properly restrained.
What Happens When Spacing Is Too Wide
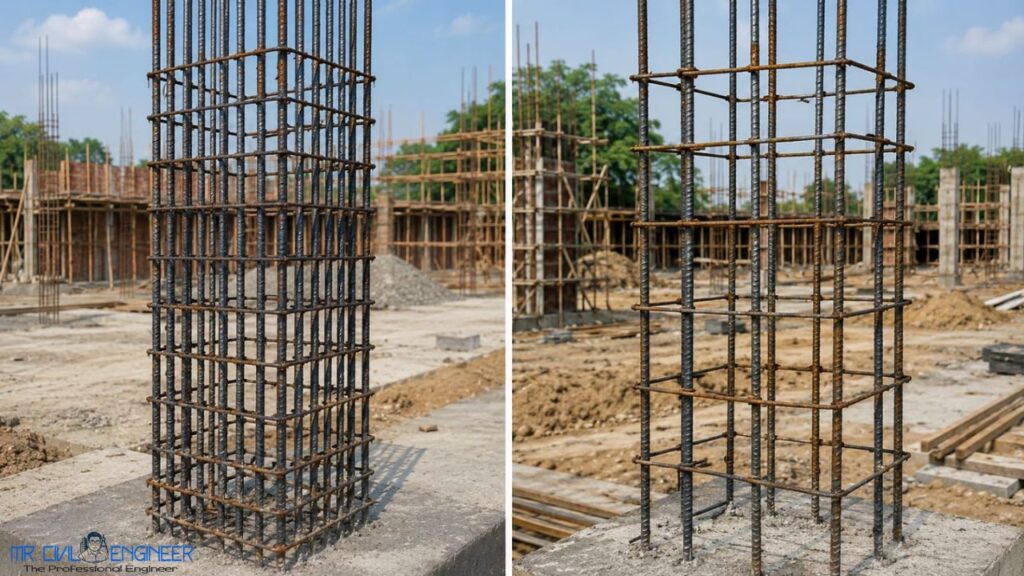
When bars are spaced further apart than designed, each individual bar has less lateral support from surrounding concrete and ties. Under load, this increases the risk of individual bars buckling before the column reaches its designed capacity — effectively reducing the column’s real-world strength below what the design assumed.
Why This Mistake Happens on Real Sites
This isn’t usually a case of ignorance. Most site engineers and workers know that spacing matters. The mistake happens for more practical, in-the-moment reasons.
Fitting Convenience Around Congested Areas
At beam-column junctions, multiple bars from different directions often need to fit into a tight space. Rather than solving this properly at the design or detailing stage, workers sometimes widen spacing on the fly just to make the bars physically fit.
Estimating Instead of Measuring
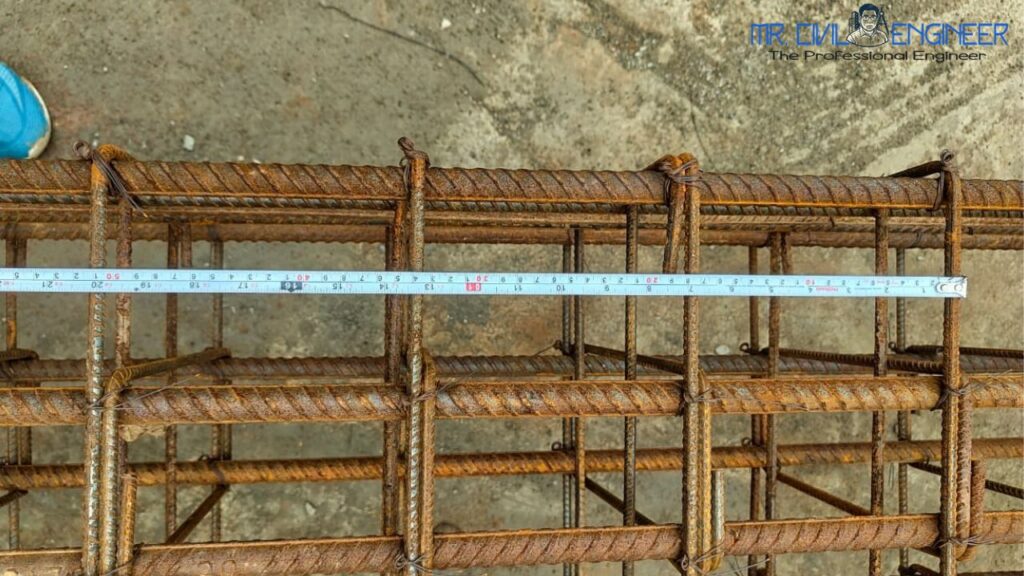
On a busy site with multiple pours happening simultaneously, it’s common for spacing to be “eyeballed” rather than measured with a tape against the actual drawing dimension — especially under time pressure.
Lack of Drawing Cross-Verification
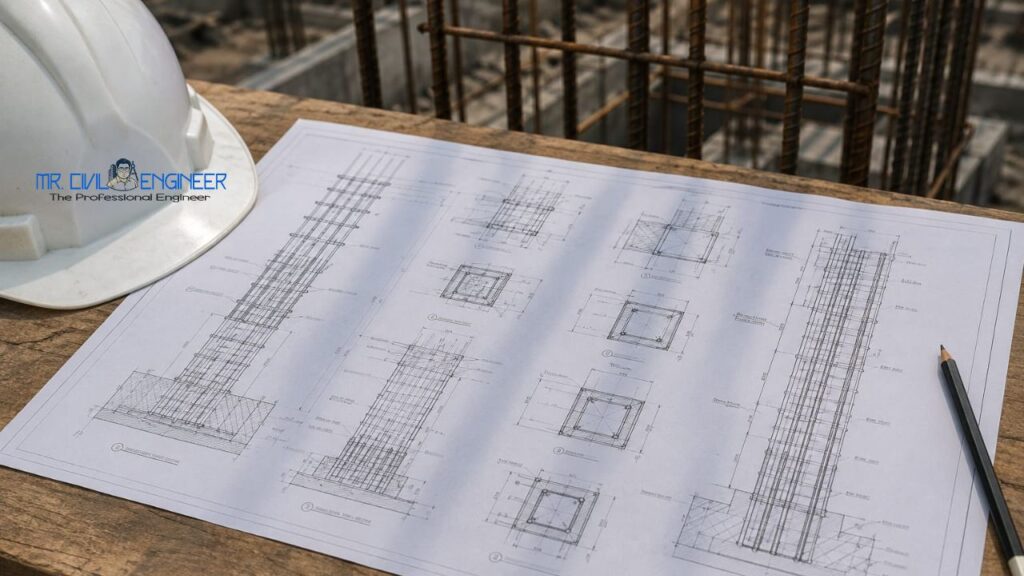
In many cases, the person tying reinforcement on site never directly compares their work against the current structural drawing — they work from memory of a similar column poured earlier, which may have different specifications.
How to Prevent Reinforcement Spacing Errors
Verify Against the Drawing at Every Pour
Every column pour should involve a physical measurement check against the specific structural drawing for that element — not an assumption based on a previous similar column.
Use Spacer Bars and Templates
Spacer bars and simple site-made templates help maintain consistent spacing during the tying process, reducing reliance on manual measurement for every single bar.
Photograph Before Concreting
Taking a photograph of the completed reinforcement cage before the pour creates a verifiable record and encourages more careful checking, since the work is documented.
What IS 456 Says About Spacing
IS 456:2000, the Indian Standard code for plain and reinforced concrete, specifies both minimum and maximum spacing requirements for reinforcement bars. These aren’t arbitrary numbers — they’re calculated to ensure adequate bond between steel and concrete, proper concrete flow around bars during pouring, and sufficient lateral support against buckling.
Deviating from these specified ranges, even by what seems like a small margin on site, moves the actual structure away from the safety margins the design was based on.
Conclusion
Reinforcement spacing is one of those construction details that rewards discipline over improvisation. The fix costs nothing extra — it simply requires checking a drawing and using a tape measure instead of estimating. Given how much this single detail affects a column’s real-world strength, it deserves to be treated as non-negotiable at every pour, not just when convenient.
Key takeaway: Never adjust reinforcement spacing on site without going back to the structural drawing — a five-minute verification prevents a problem that can take years to reveal itself and far more effort to correct.
Related Reading: